
Custom Shower Niches & Tile Layout: A Jacksonville Bathroom Design Guide
The thoughtful details behind a more refined shower—from waterproof niche construction to beautifully aligned tile and trim.
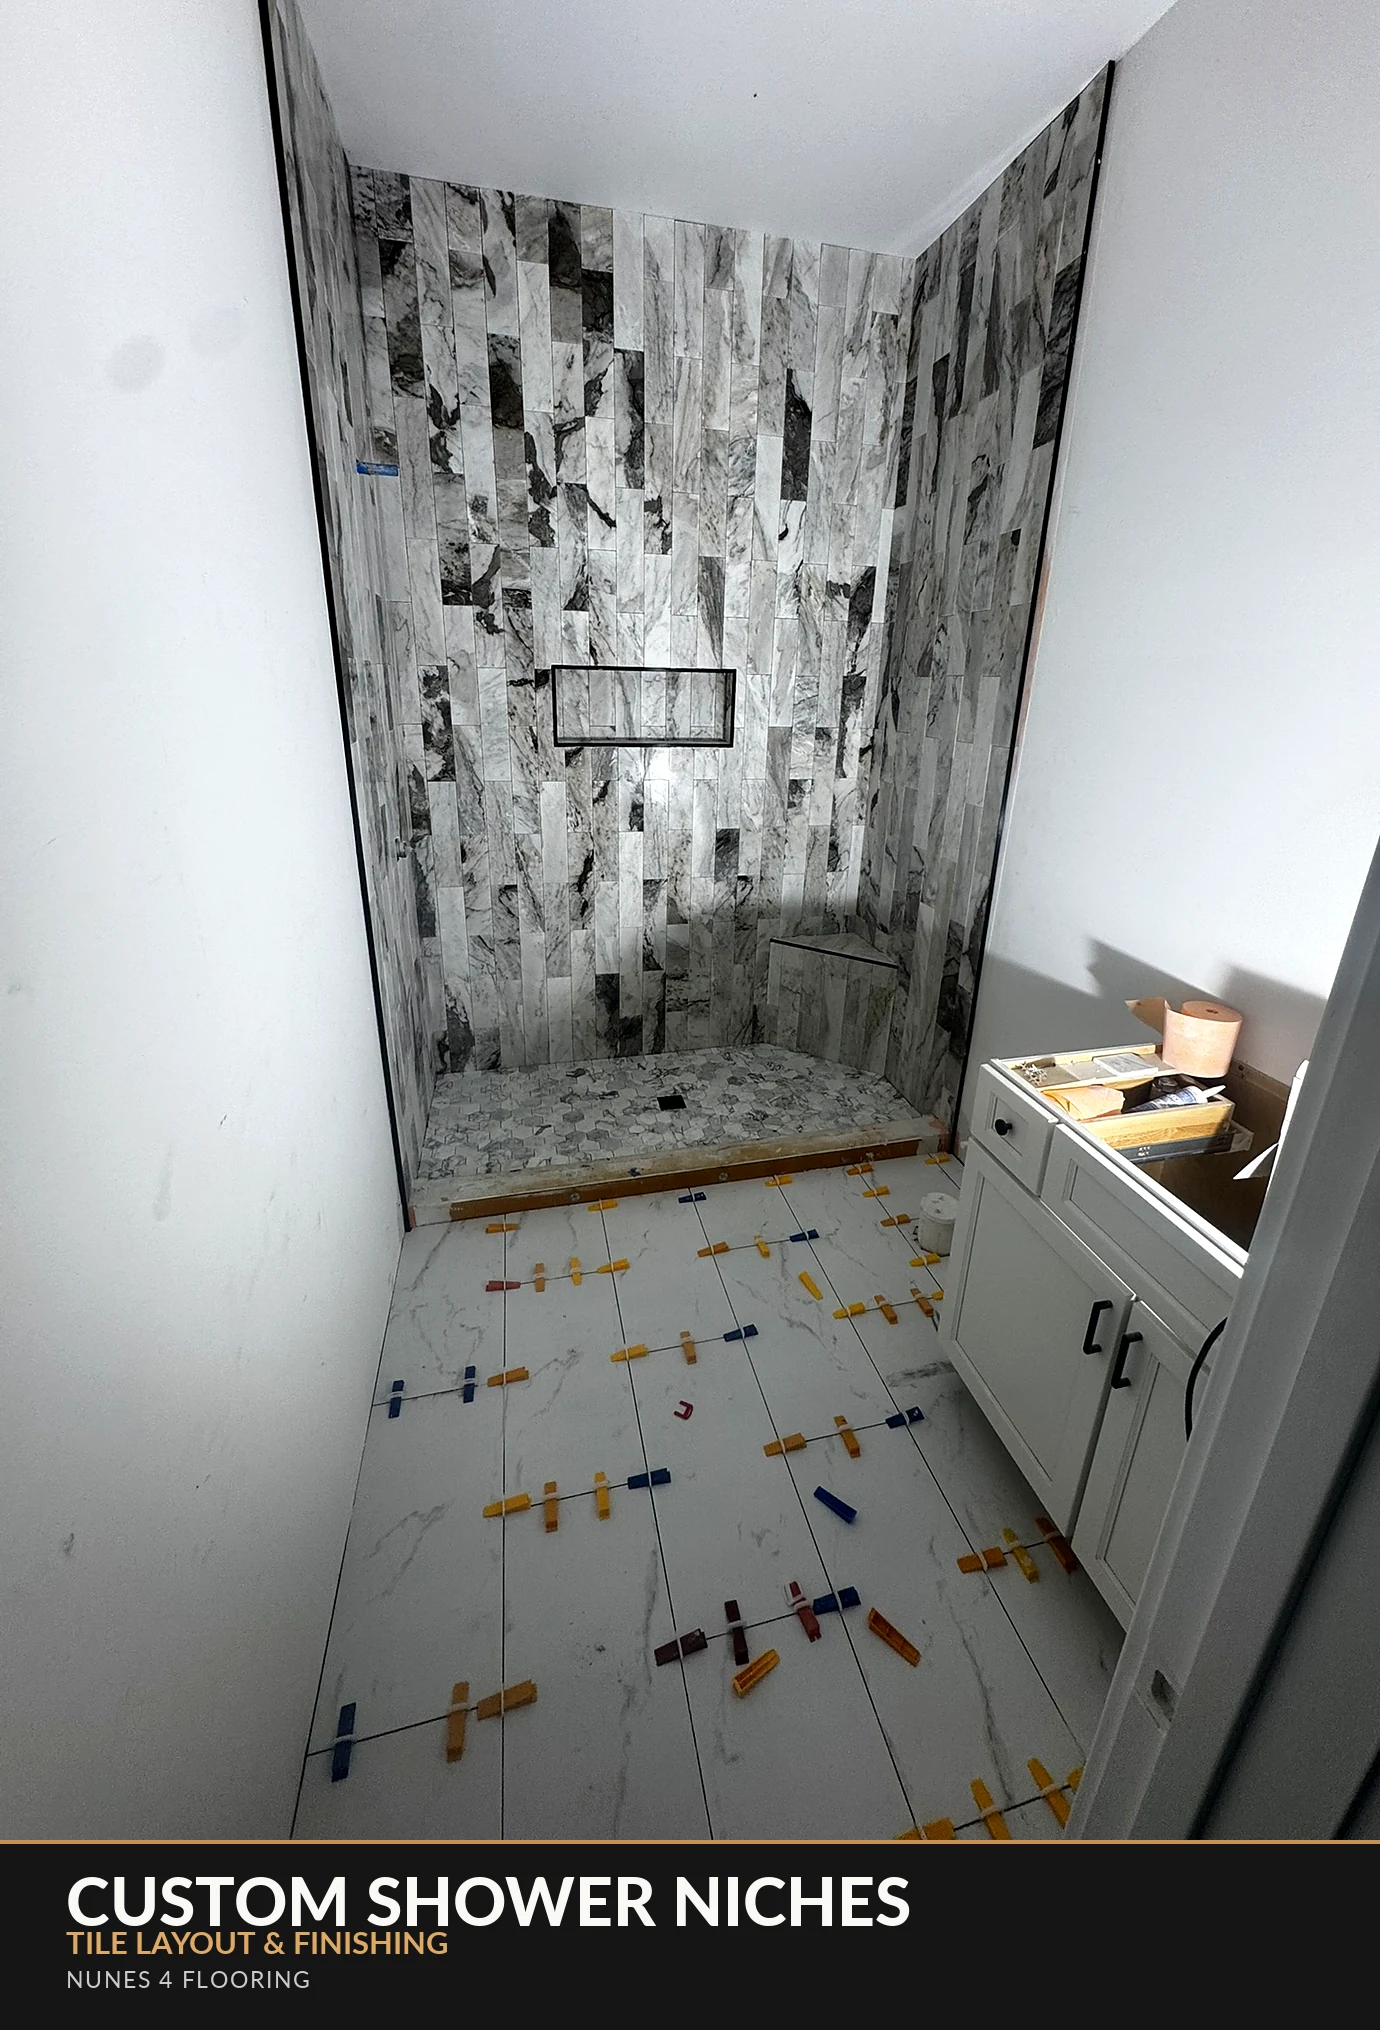

Why do some showers look custom-built while others look ordinary—even when both use beautiful tile? Often, the difference is in the planning. The placement of a recessed niche, how grout lines align across a wall, and the choice of trim can dramatically change the overall impression of the space.
For homeowners considering a bathroom renovation in Jacksonville, Ponte Vedra, Nocatee, St. Johns, or Northeast Florida, understanding these details makes it easier to discuss options with your installer. At Nunes 4 Flooring, we use real project photographs to explain the decisions that are often hidden behind the finished surface.
1. Why shower niches and tile layout matter
A shower niche is a recessed storage area designed to hold shampoo, conditioner and other everyday essentials without relying on hanging caddies or freestanding shelves. Done well, it makes the shower appear cleaner and more intentional. Done poorly, it can create awkward tile cuts, cluttered grout lines or difficult-to-clean corners.
Tile layout is the visual framework surrounding that niche. The location of horizontal and vertical joints affects whether the recess appears integrated with the wall or looks like an afterthought. On highly patterned stone-look tile, the balance of colors and cuts also affects the finished appearance.
The 2026 NKBA Bath Trends report highlights homeowner interest in larger, wellness-oriented showers and convenient integrated features. The practical takeaway is simple: storage, usable shower space and material detailing should be discussed together during the design stage.
2. Choosing a niche location and dimensions
Before selecting the final tile, identify who will use the shower and what needs to fit inside the niche. Tall shampoo bottles may call for a different configuration than small soaps, while couples or families sometimes prefer two shelves or a longer horizontal recess.
Look at the entire wall, not only the niche
- Reach and accessibility: Make sure the recess is comfortable to use without excessive bending or reaching.
- Plumbing and framing: Wall studs, supply lines, shower controls and structural conditions can limit placement or require a revised design.
- Splash exposure: The niche needs compatible waterproofing and surfaces that do not hold standing water.
- Tile module: Plan the niche’s opening in relation to the actual tile size and grout spacing; a dimension that works on paper may create unattractive slivers on the wall.
- Practical depth: Confirm that products fit comfortably while the final tile, trim and any shelf are accounted for.
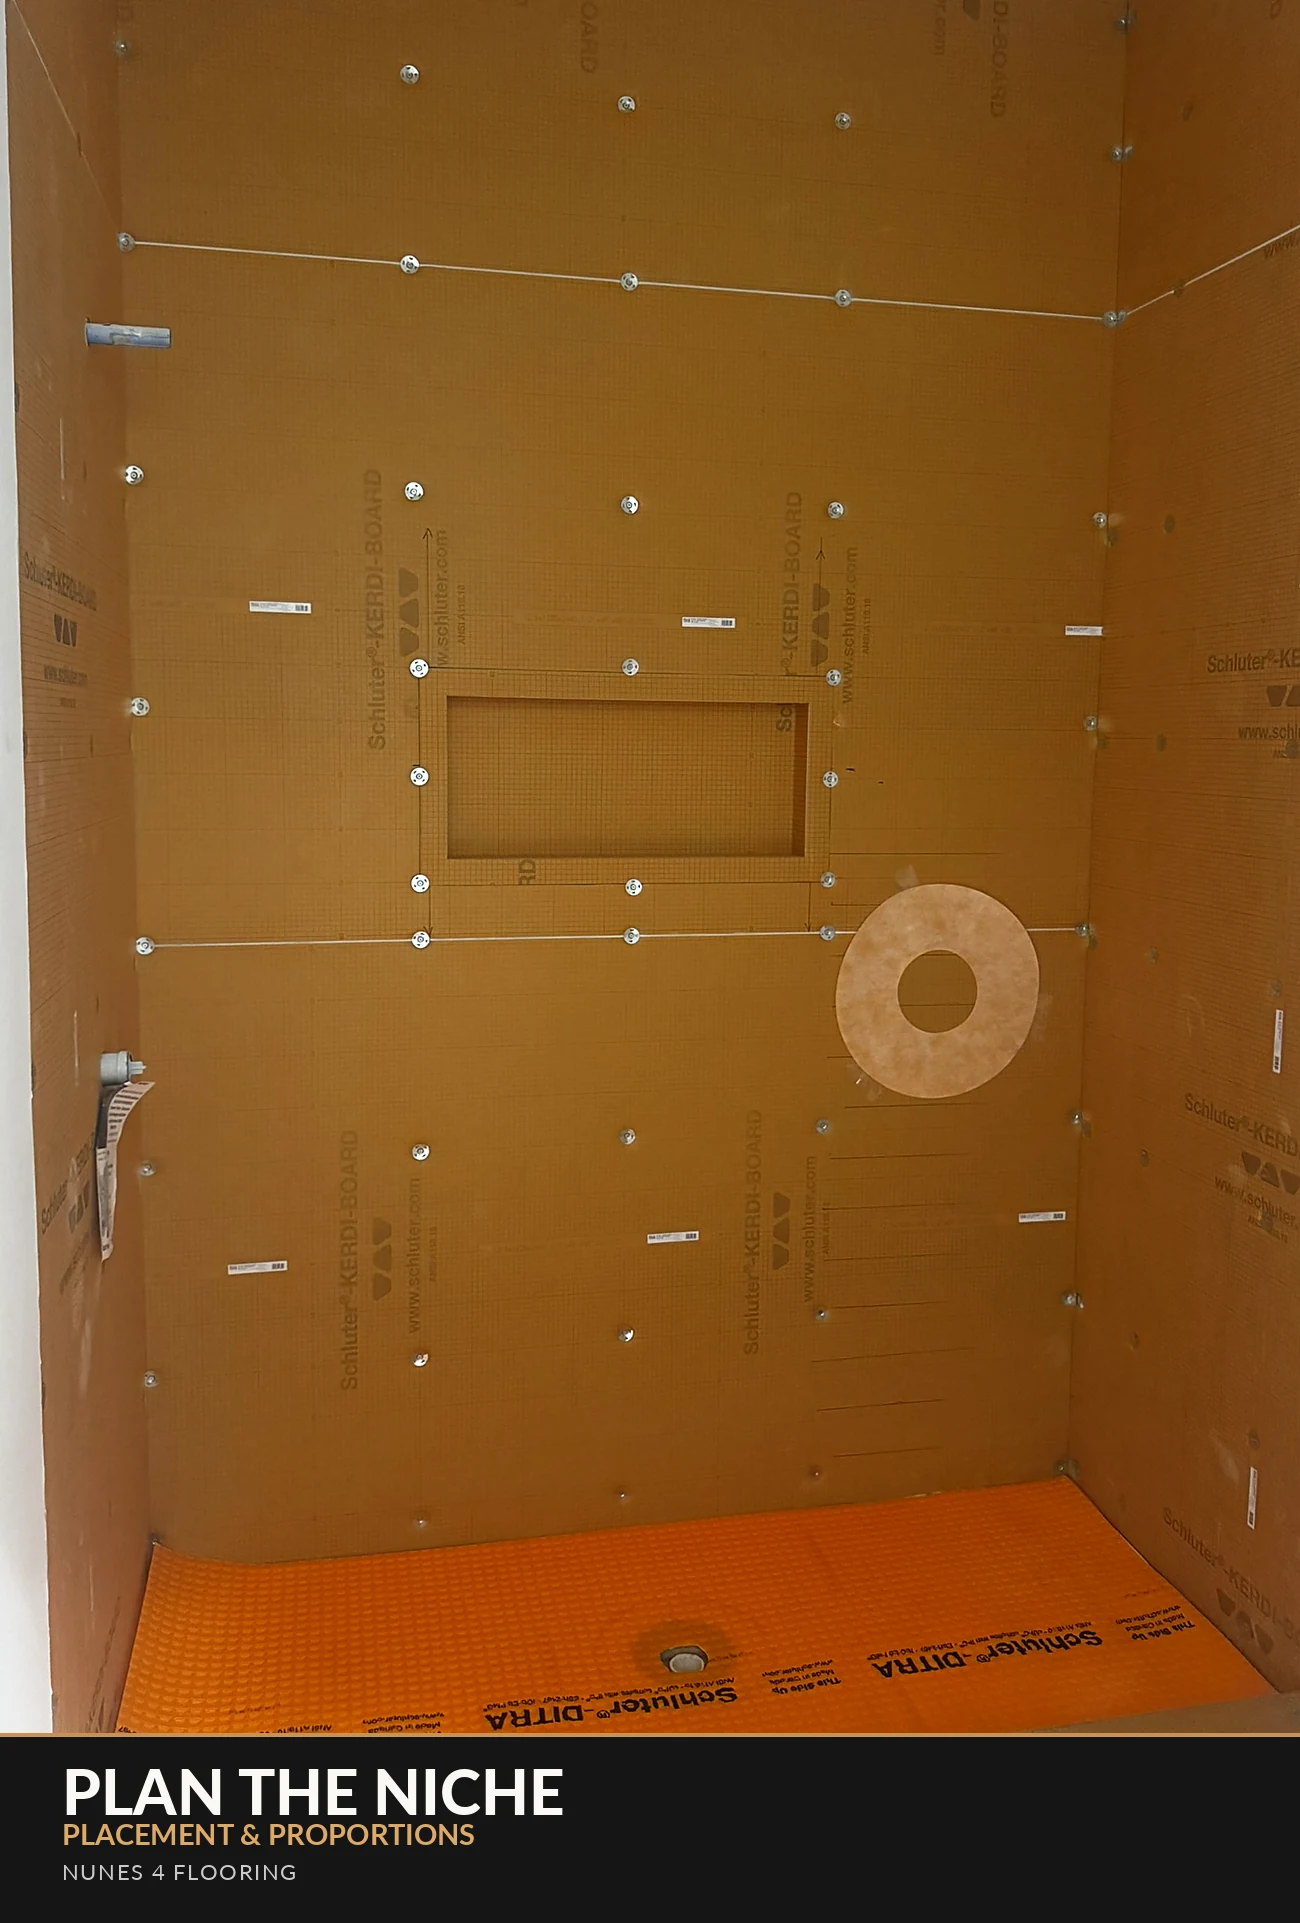
A niche that lines up with the tile grid can make the whole shower feel calmer. A niche whose edges interrupt several joints may still be beautiful, but the pattern and trim should be intentional rather than improvised.
3. Waterproofing happens before the decorative finish
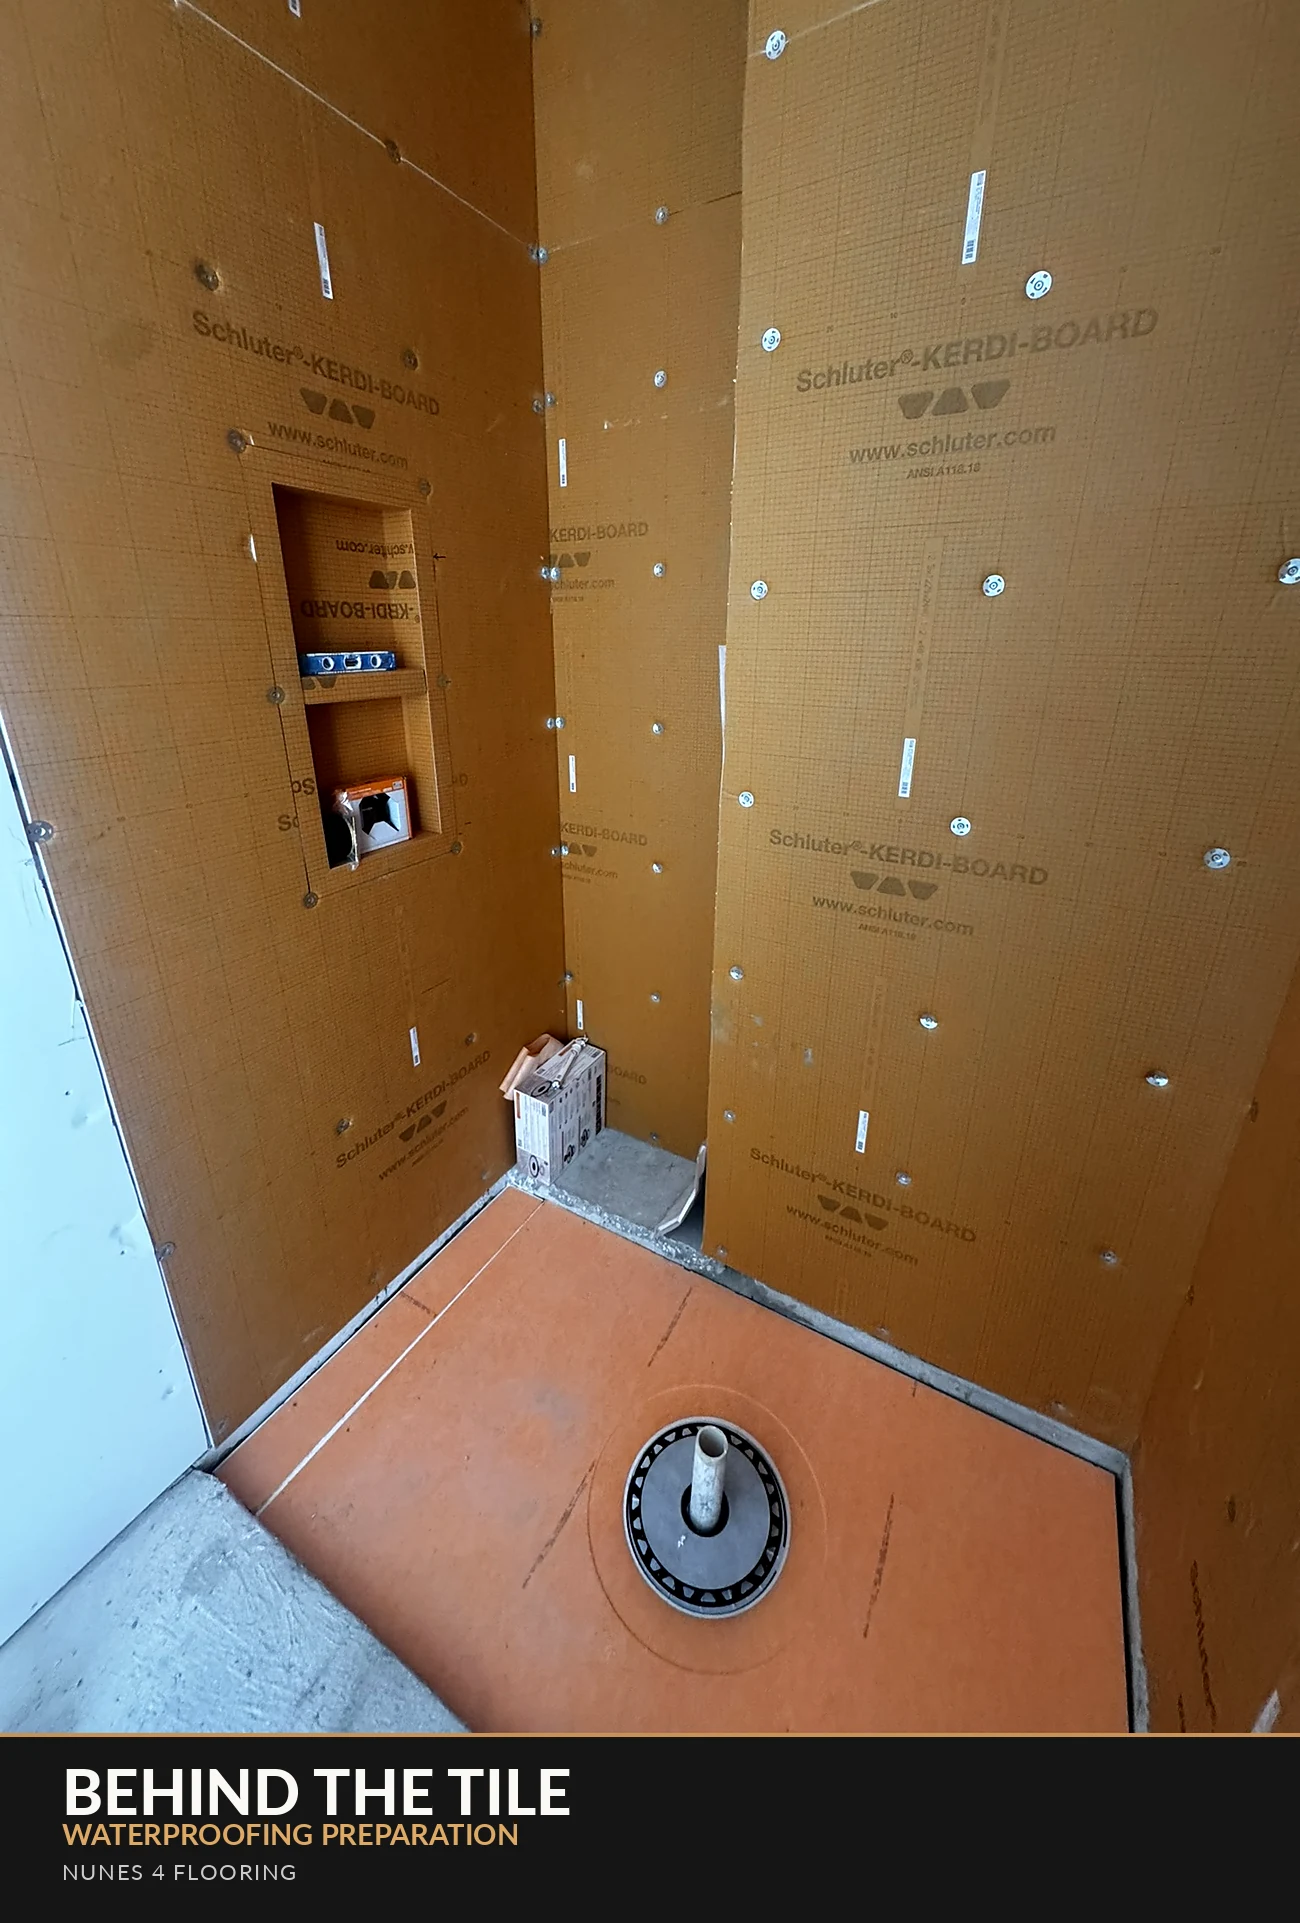
A shower is a wet area. Tile and grout are finish materials—not a substitute for a correctly detailed waterproofing system. A recessed niche creates extra corners and transitions where the manufacturer’s approved waterproofing materials and installation sequence are particularly important.
In the real project below, you can see Schluter KERDI-BOARD panels and an integrated niche opening during construction. This photograph is useful because it shows the substrate stage that most homeowners never see after the tile is installed. The photograph alone does not verify that all joints, penetrations and fasteners have received their final required treatment.
What the installation plan should confirm
- The selected waterproofing system is approved for use with the shower walls, niche and pan assembly.
- Niche edges, inside corners, fasteners and transitions are sealed using the specific manufacturer’s instructions.
- Any required inspections or testing are scheduled at the appropriate stage.
- Niche shelves and horizontal surfaces are detailed so water does not remain pooled.
- Tile setting materials and trims are compatible with the system and the selected tile.
For an example of a detailed system, see Schluter’s official KERDI-BOARD-SN niche installation instructions. This is an educational reference, not a statement that every Nunes 4 Flooring project uses the same product or installation sequence.
4. Three tile layout approaches that feel custom
The tile pattern should complement the bathroom’s proportions and the niche location. A few layouts often create a refined appearance without making the room feel overly busy.
| Layout | Visual effect | Planning consideration |
|---|---|---|
| Vertical stacked tile | Modern, rhythmic, visually emphasizes height | Keep joint alignment intentional at niche edges |
| Horizontal running bond | Classic, welcoming, versatile | Balance staggered joints and cut sizes |
| Large-format tile | Calm, minimal appearance with fewer visible joints | Plan substrate requirements, tile flatness and niche cuts |
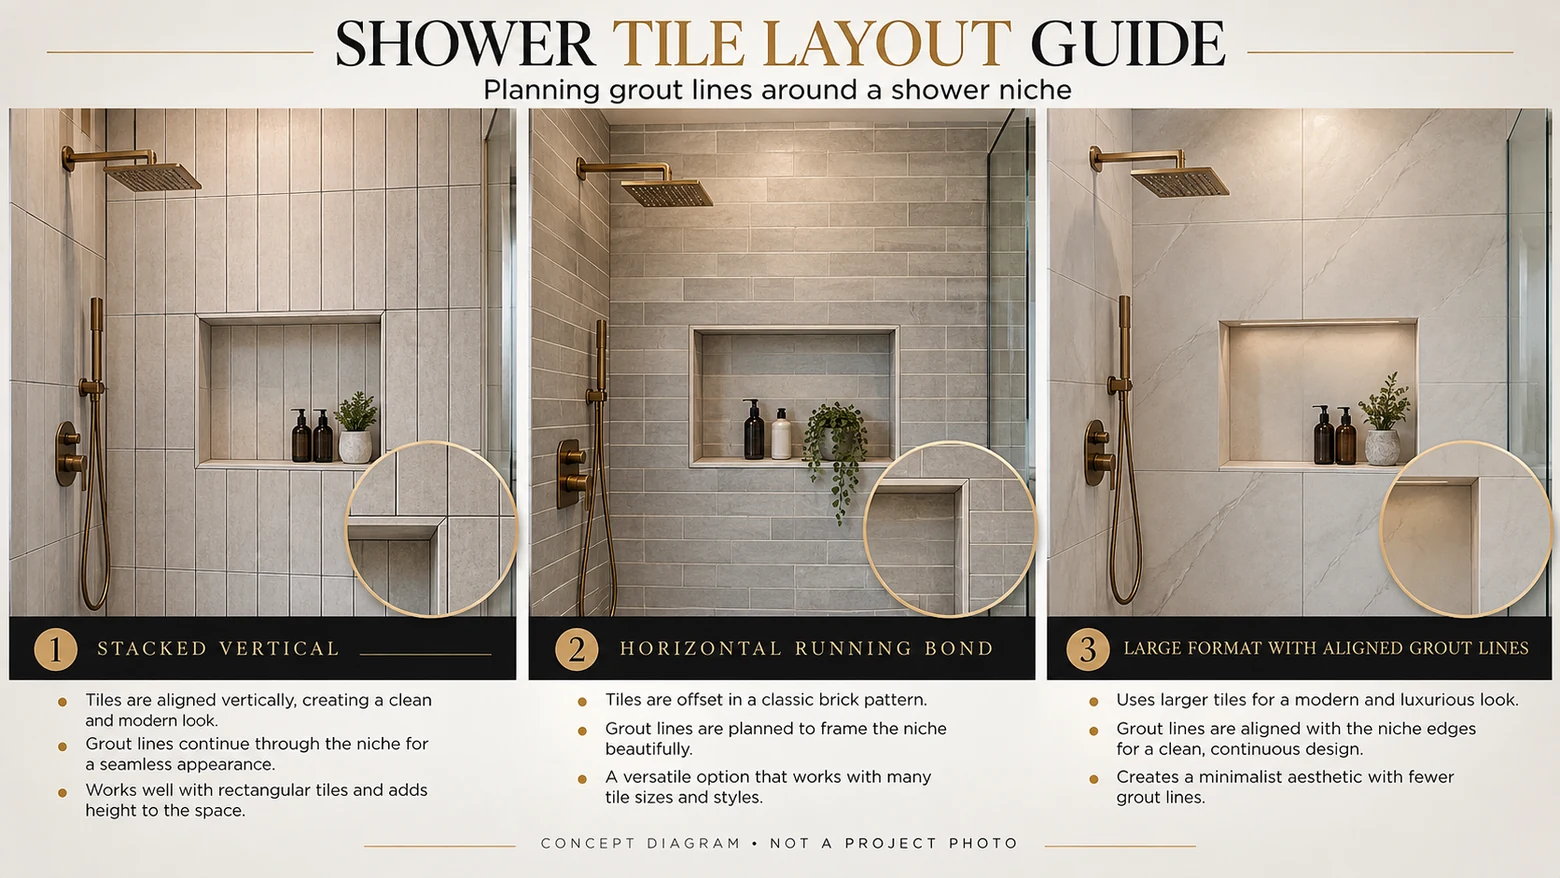
You can also use contrasting niche tile, but restraint often creates a more sophisticated result. A slightly different texture or a coordinated trim can add interest without competing with the rest of the room.
5. Small finishing details that separate average from premium
A well-executed niche looks intentional at every edge. Trim color, niche-back tile, corners and grout line width should support one another. Many homeowners focus on the feature tile but underestimate the impact of the perimeter.
Framed edges vs. bullnose or mitered details
Metal profiles can provide a crisp frame and coordinate with fixtures in black, brushed metal or other selected finishes. Bullnose or carefully executed tile edges can create another look. The right approach depends on the specific product, exposure, installer capabilities and homeowner preference.
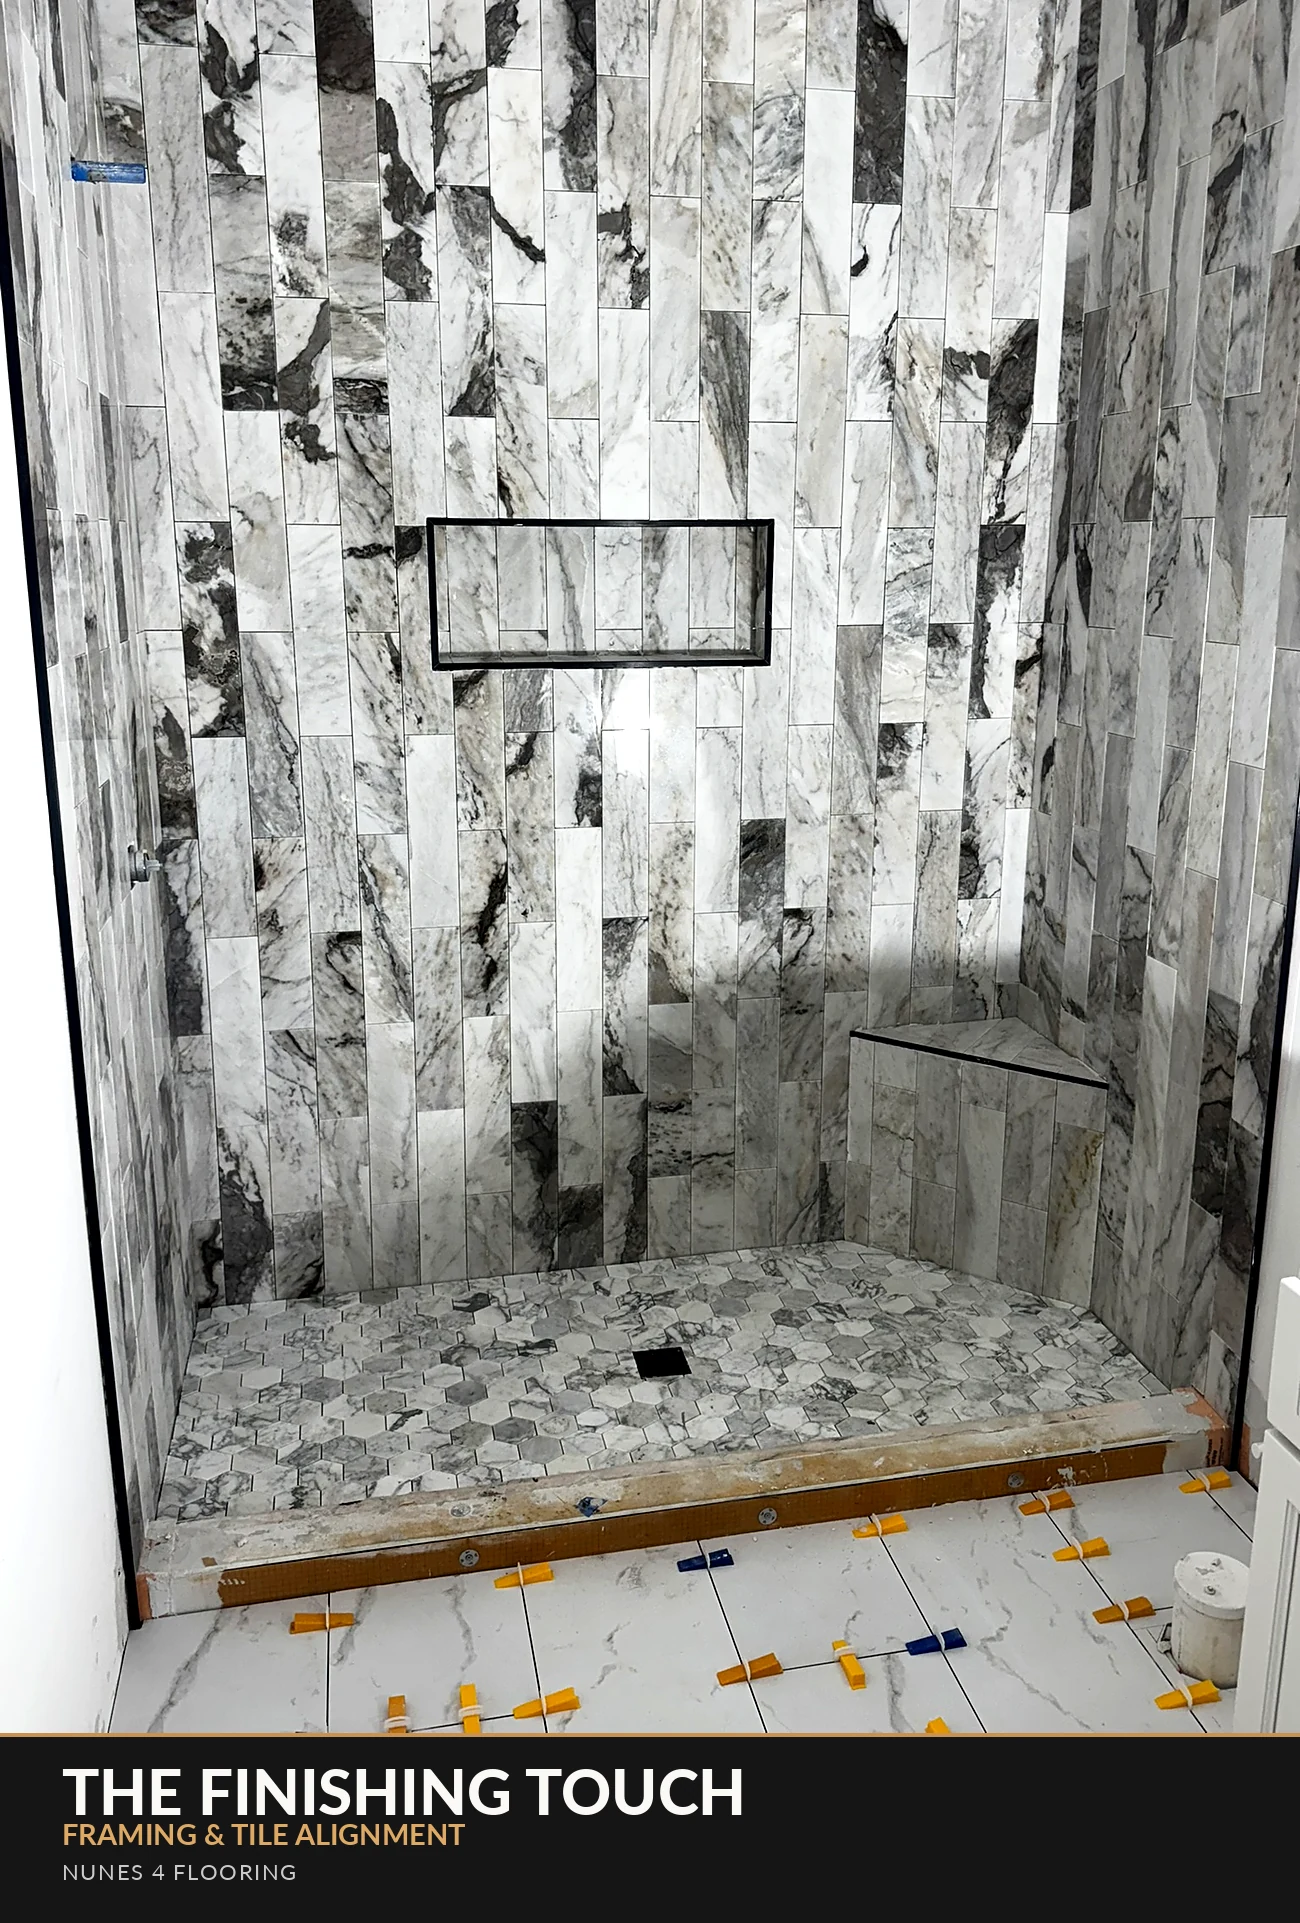
Grout color, spacing and movement joints
A close color match generally makes the wall read as one surface; a contrasting grout color emphasizes the geometry. Neither is automatically better. Tile size tolerances, acceptable grout joint dimensions, cleaning preferences and the manufacturer’s recommendations should guide the choice. Movement joints at changes of plane need appropriate treatment rather than simply packing every corner with grout.
6. Real Nunes 4 Flooring examples: what happens during tile installation
Photos taken during construction reveal details that polished finish photos may hide: the tile layout grid, spacing systems, niche framing and the effort required to keep joints consistent. Below is another real Nunes 4 Flooring tile installation image from the project library.
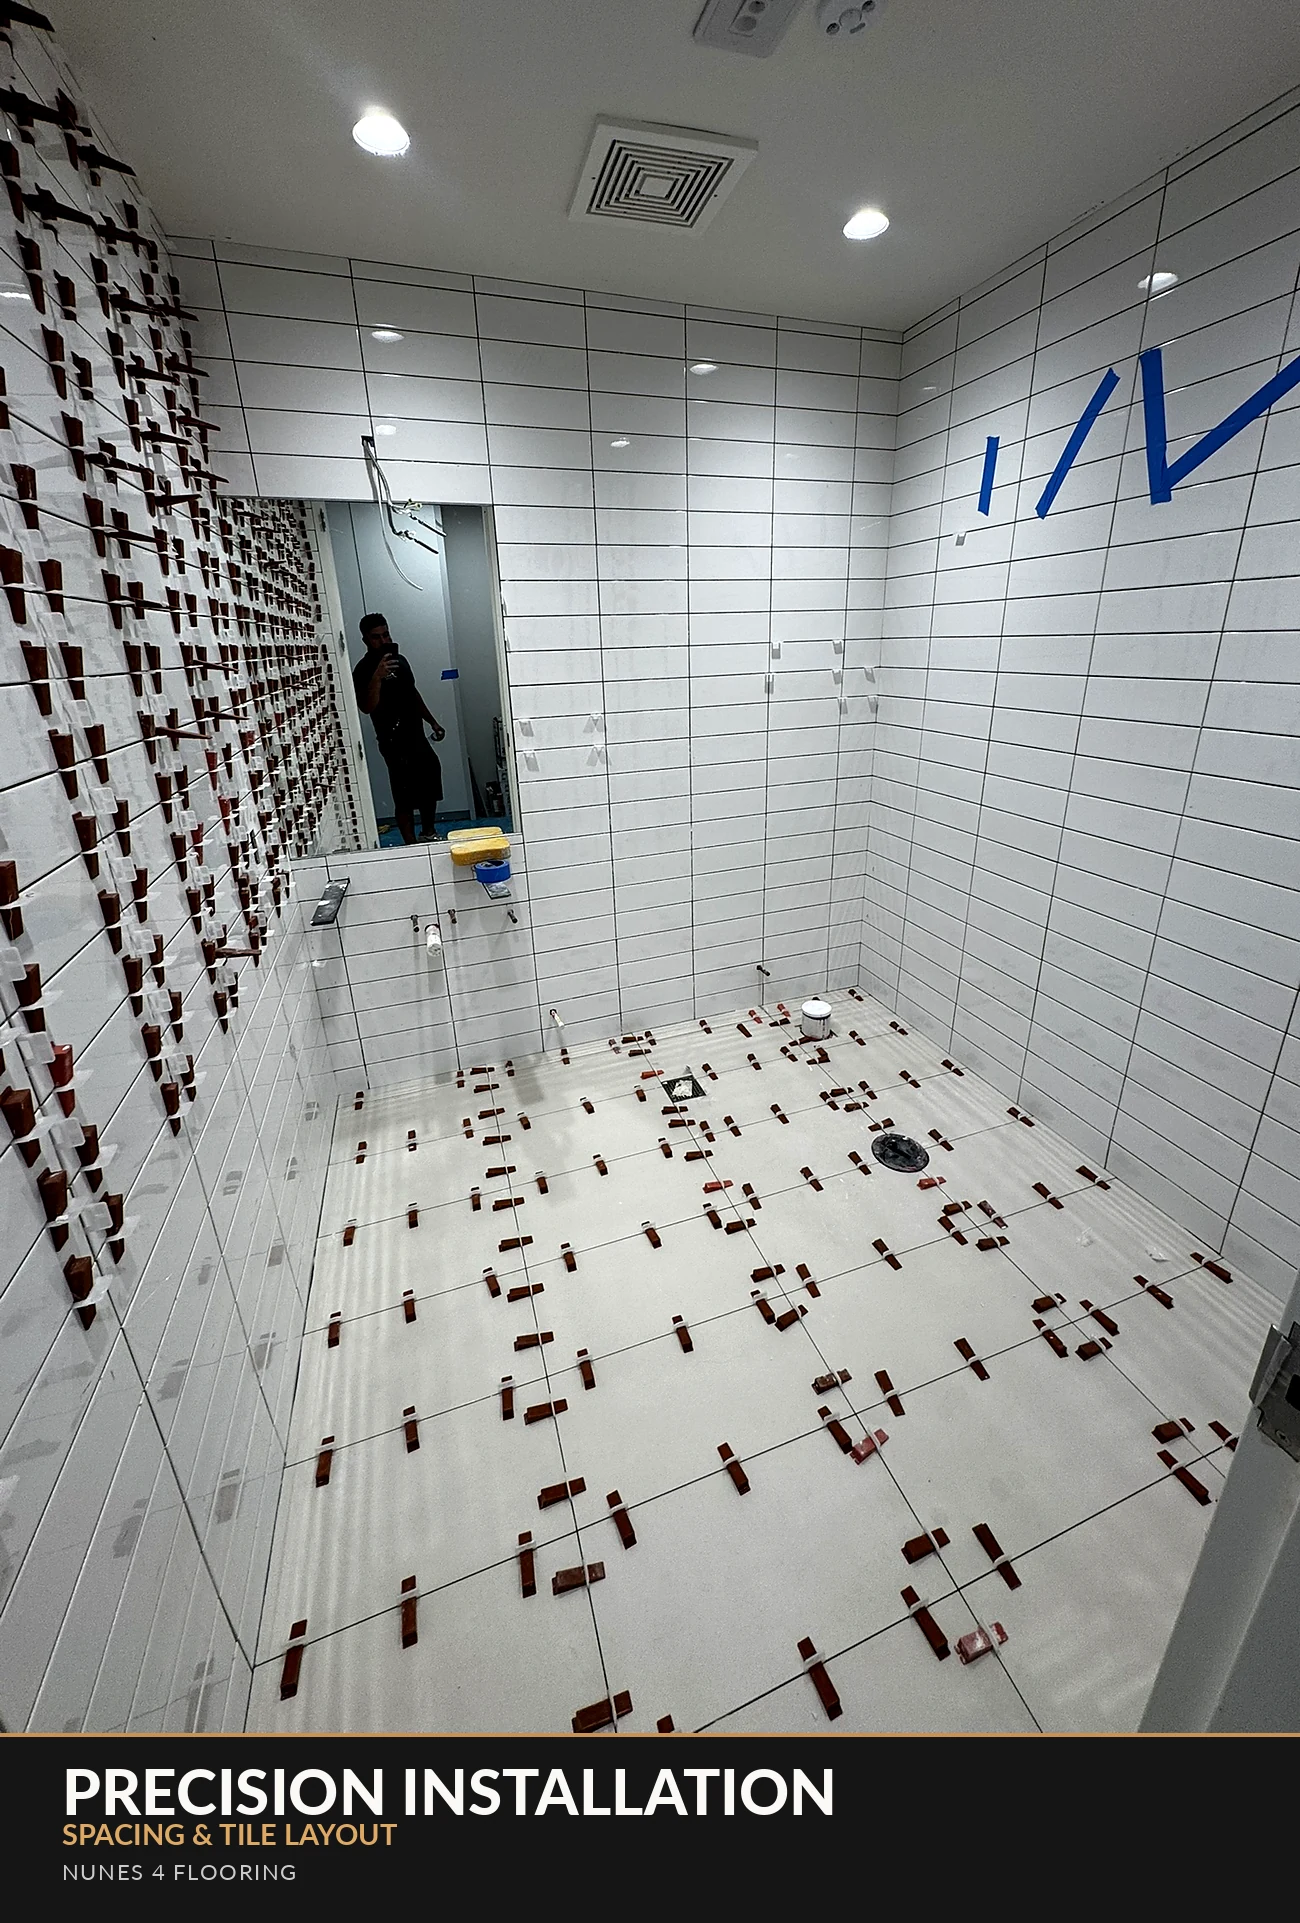
This is why we do not recommend choosing a layout from a tiny sample alone. Consider a full wall elevation or mockup when tile patterns are complex. The planning can prevent awkward slivers beside glass, uneven visual breaks at the niche and unbalanced layouts around fixtures.
7. Checklist before your shower tile installation begins
- Decide whether you want one wide niche, a divided niche or multiple storage areas.
- Confirm dimensions using the bottles and accessories you actually use.
- Review the wall framing and plumbing before finalizing niche placement.
- Choose the main tile, niche-back tile (if different), trim and grout together.
- Review a proposed wall layout and how grout lines meet niche edges.
- Agree on the waterproofing system, installation requirements and any necessary inspections.
- Discuss glass placement, fixture finishes, lighting and cleaning preferences.
- Ask for the full scope, including waterproofing, tiling, trim, finishing and cleanup, in your estimate.
Frequently asked questions
Is a recessed shower niche better than a corner shelf?
A recessed niche can create a built-in look and keep bottles away from the shower floor, but it also requires adequate wall space and a properly waterproofed assembly. A surface-mounted or corner shelf may be more suitable when framing or plumbing limits recesses.
What is the best tile for the inside of a shower niche?
Porcelain tile is a common option, and many designs use the same tile as the surrounding wall. Accent mosaics can work, too. Select a tile and finish appropriate for wet-area use, the niche dimensions and the maintenance requirements.
Can a niche be installed on an exterior wall in Florida?
It depends on the wall construction, framing, insulation, climate-control design and the building’s requirements. Do not assume every exterior wall is appropriate for a recess; have the assembly evaluated during planning.
Does a shower niche need a special waterproofing system?
It needs a correctly integrated waterproofing detail that is compatible with the shower assembly. Product-specific seams, corners, fasteners and penetrations must be handled according to the system’s instructions.
How much does a custom shower niche cost in Jacksonville?
Cost varies with the number and size of niches, framing modifications, waterproofing approach, tile, trim and labor. The most useful number is a project-specific estimate after the existing bathroom is reviewed.
Can you coordinate niches with a full bathroom remodel?
Yes. Niche location and tile layout should be considered alongside the shower controls, glass, vanity finishes and flooring. Learn more about bathroom remodeling services in Jacksonville and explore our walk-in shower tile ideas.
Share
More Posts
Explore more renovation ideas and installation advice for Northeast Florida homes.