
The flooring journal / Jacksonville & Northeast Florida
Real wood. A concrete foundation. A carefully matched installation system.
A concrete slab can be a suitable foundation for engineered hardwood. The decision starts below the boards.
For homeowners considering glue-down engineered hardwood in Jacksonville, the important questions are practical: Is the slab ready? What do the moisture results mean? Which adhesive and installation method does the flooring manufacturer approve?
This guide focuses on hardwood installation over a concrete slab. For help selecting a floor and planning the installation, explore our Hardwood Installation service in Jacksonville.
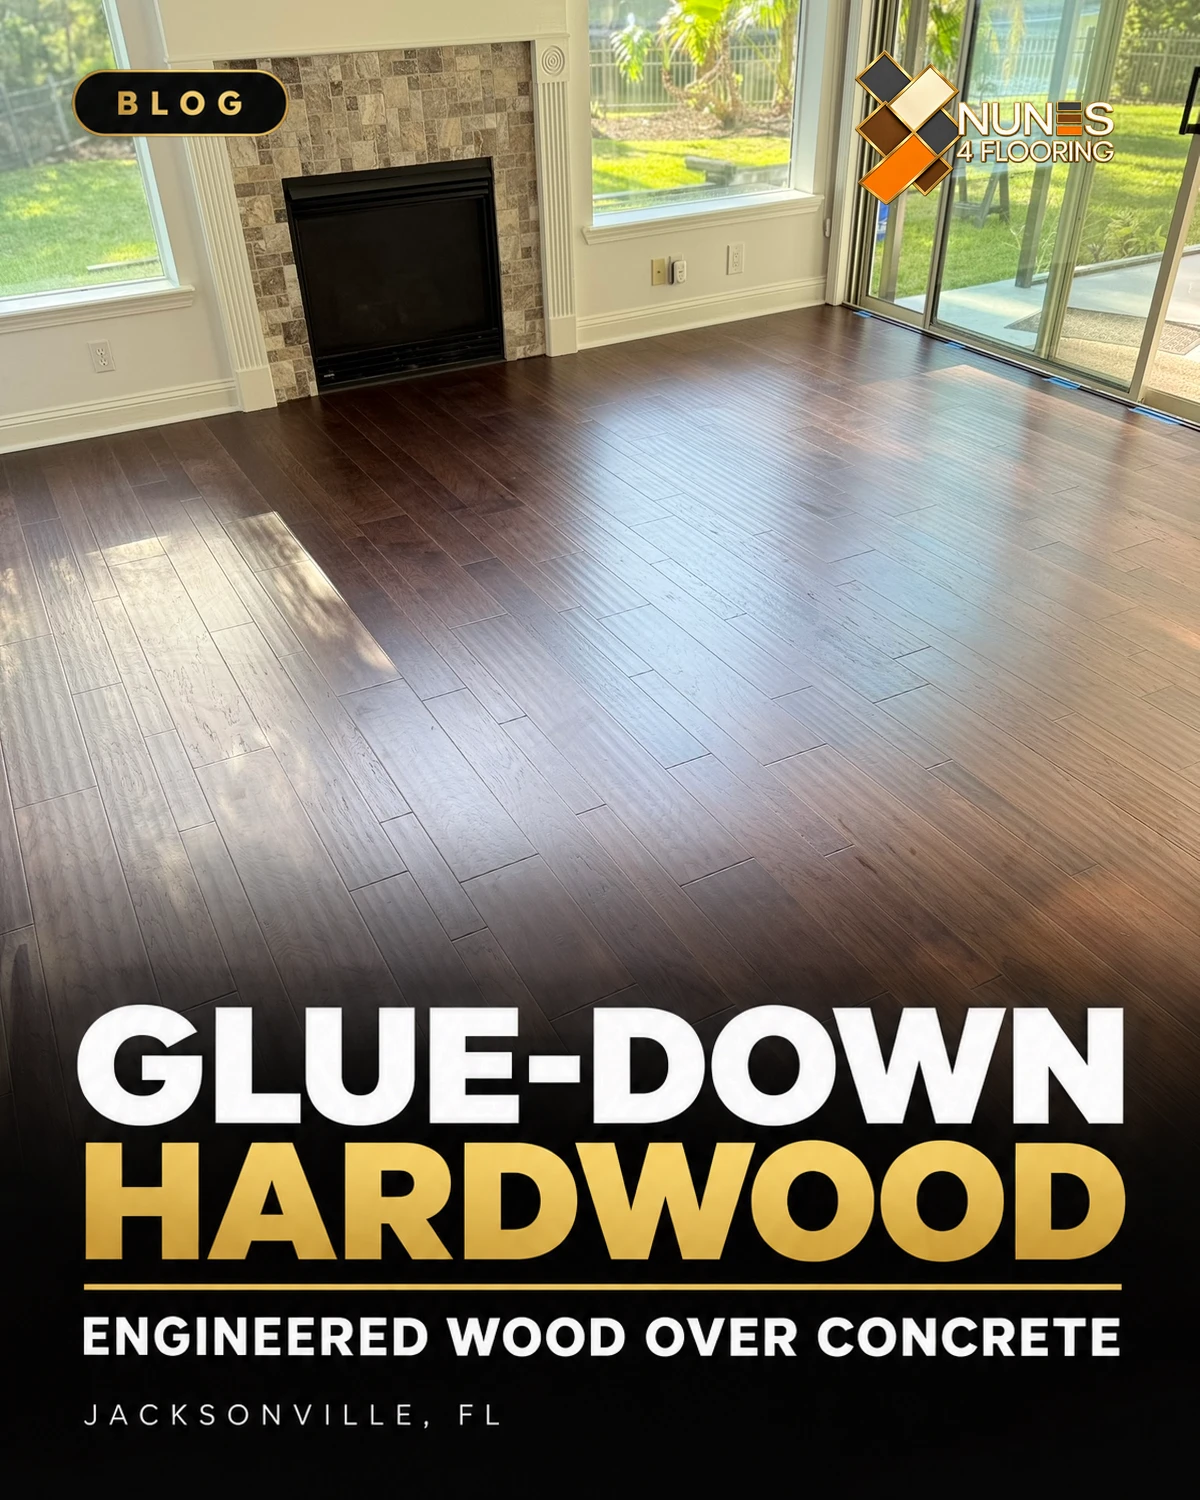
Can engineered hardwood be glued to concrete in Florida?
Yes, when the exact flooring product permits it and the concrete meets the required preparation, moisture and flatness criteria. A suitable glue-down system combines approved flooring, compatible adhesive and any specified moisture-control products. Engineered wood still needs a controlled indoor environment and protection from leaks.
1. Prepare the concrete before choosing an installation date
A hardwood installation over a concrete slab needs a sound, clean bonding surface. Existing finishes and visible damage should be assessed before the adhesive is selected. Ask what removal, repairs and preparation the estimate includes.
Paint, curing compounds, residue and weak surface material can interfere with bonding. Preparation may involve mechanical removal and compatible patching or leveling materials. Cracks need assessment; a moving joint cannot simply disappear beneath a continuous wood floor. The preparation plan should account for the entire installation system.
Flat does not mean perfectly level. Flatness describes changes in the surface over a measured distance. A slab can slope gently and still be flat; a small ridge can create a problem even in a room that appears level.
The NWFA installation guidelines give a glue-down concrete flatness benchmark of 3/16 inch in 10 feet or 1/8 inch in 6 feet. Use the actual flooring and adhesive requirements for your project, including any tighter limits. Adhesive is not a substitute for correcting an out-of-tolerance base.
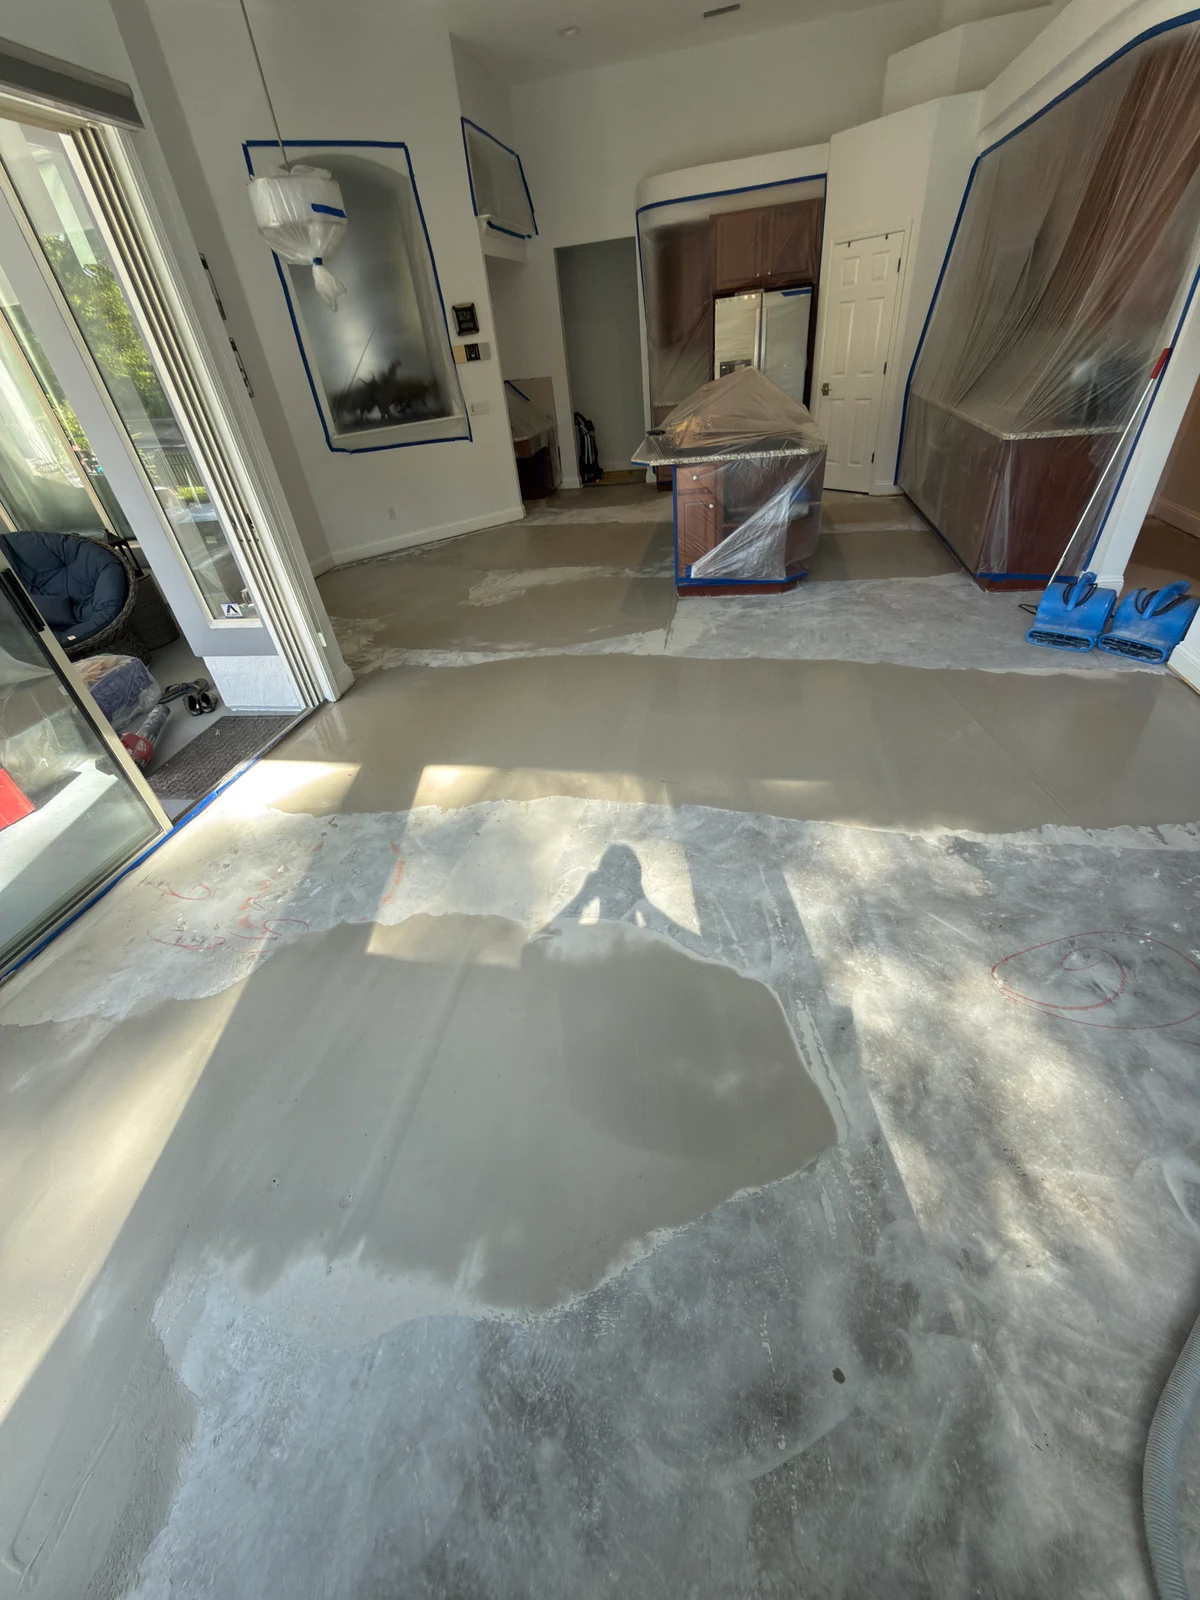
Our Subfloor Preparation guide explains the broader assessment process. Its LVP and laminate examples do not replace hardwood-specific instructions.
2. Moisture testing: an older slab still needs a plan
A slab that looks dry is not a documented moisture result. Ask which methods the selected flooring and adhesive system require, where testing will occur, and how the results will be recorded before installation.
| Method | What it tells you | How to use the result |
|---|---|---|
| Handheld concrete meter | A reading used to screen conditions or compare locations, depending on the device. | Follow the system’s accepted methods; do not relabel the reading as an in-situ RH result. |
| ASTM F2170 | Relative humidity within the slab, using in-situ probes. | Compare documented RH results with the specified system’s limits. |
| ASTM F1869 | Moisture vapor emission rate using an anhydrous calcium chloride test. | Compare results in the stated units with the applicable requirements. |
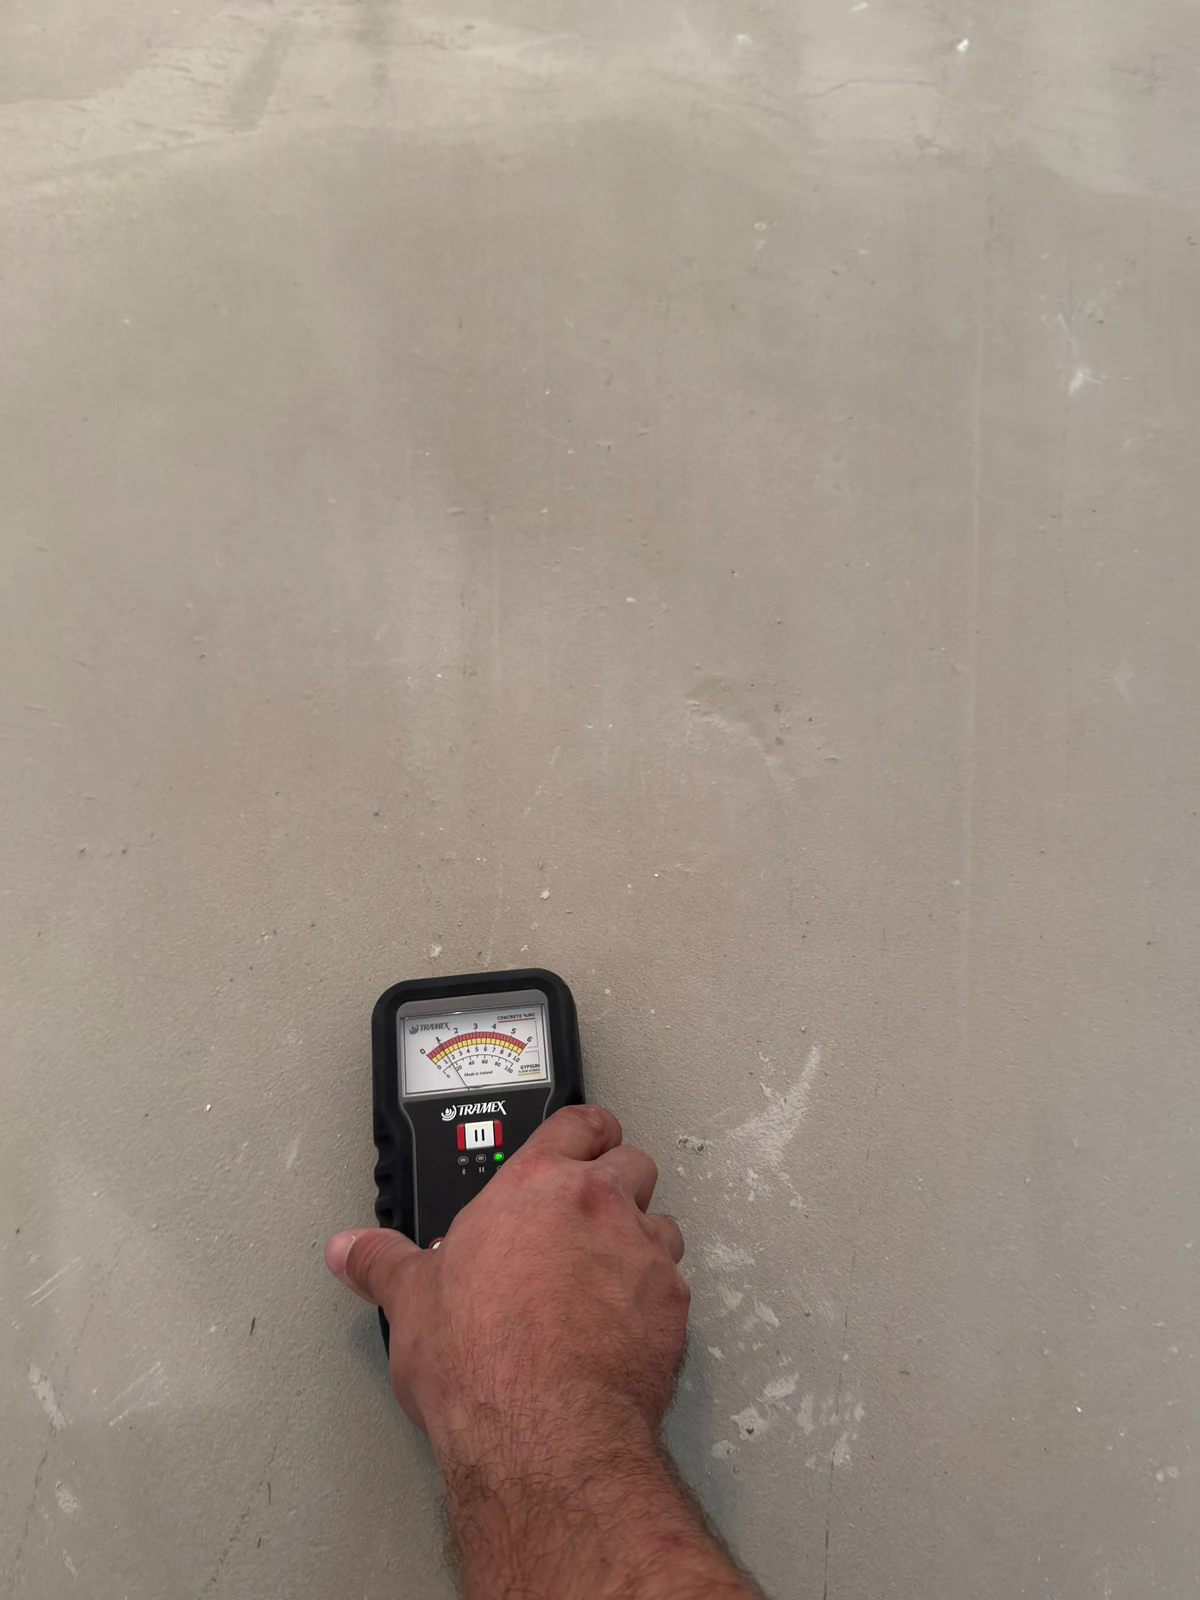
Different tests are not interchangeable
A handheld meter display, an RH percentage and a vapor-emission value describe different measurements. The Bruce engineered hardwood instructions distinguish meter screening from the specified concrete test methods and require documented results.
Request a record of the method, locations, date and results, together with the product limits used to evaluate them.
There is no universal passing number. Acceptable limits depend on the flooring, adhesive, moisture-control system and installation conditions. A high moisture rating on an adhesive label does not override every limitation elsewhere in the assembly.
3. Choose a compatible adhesive system, not just a strong glue
The right adhesive must be suitable for the exact engineered flooring, board dimensions, prepared substrate and moisture conditions. If a primer, moisture-control coating or patch is needed, the products and their installation sequence must be compatible.
Some adhesives provide moisture-vapor control only when applied with the specified trowel and coverage. That makes application part of the system: trowel selection, adhesive transfer and working time matter. A product name alone does not establish that a moisture-control membrane was achieved.
For example, Bona QUANTUM R851’s technical data sheet specifies application-dependent moisture protection and excludes hydrostatic head. It also states that the adhesive does not prevent damage from leaks or water reaching the floor from above. This is an example of why the current data sheet matters, not a product prescription for every home.
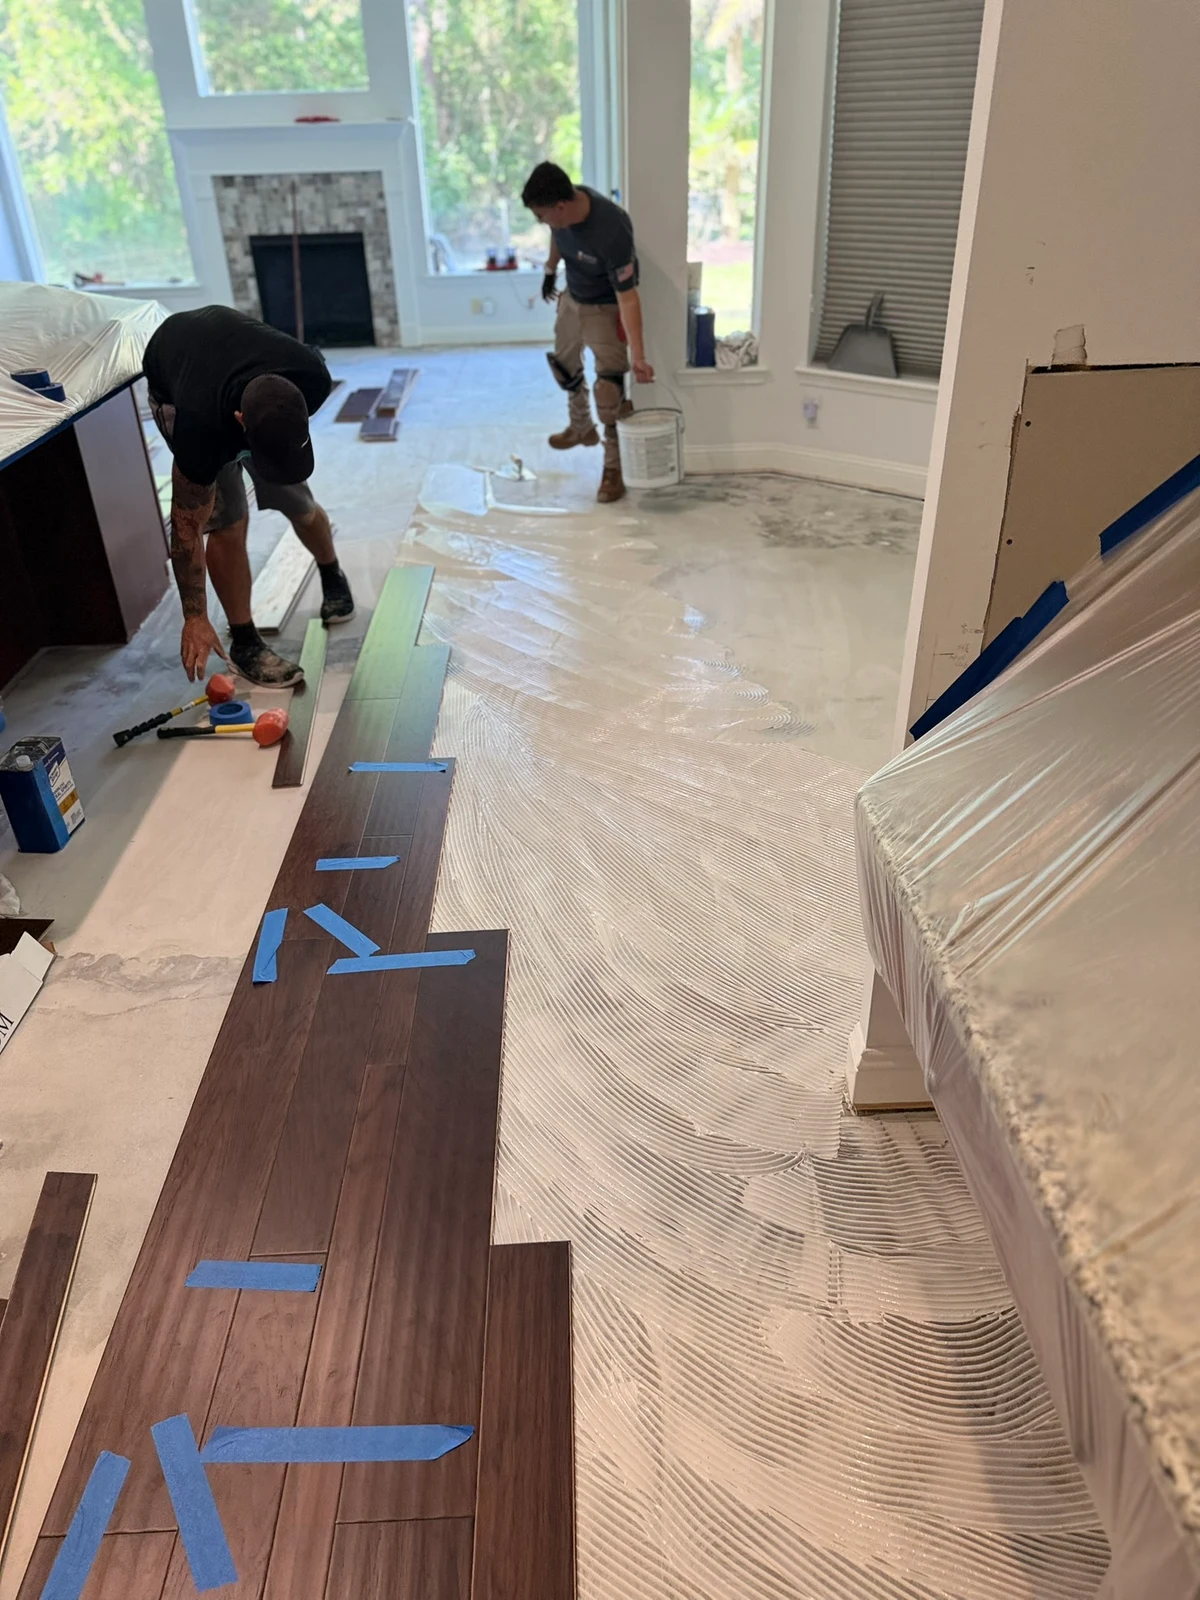
Before work starts, ask for the proposed adhesive and any moisture-control products in writing. If test results or slab conditions fall outside that system’s instructions, resolve the issue before bonding the floor.
4. Floating vs. glue-down engineered hardwood
Both methods can be appropriate when the selected floor allows them. Glue-down bonds the boards to the prepared base. Floating installation connects the boards into an assembly that rests over the specified underlayment without bonding the floor to the slab.
| Decision | Glue-down | Floating |
|---|---|---|
| Product approval | Flooring must permit bonding to the specified substrate. | Flooring and joint system must permit floating installation. |
| Underfoot experience | Direct bonding can create a firm feel when contact is achieved. | Feel and sound depend on the product, underlayment and base. |
| Slab preparation | Needs a suitable bond surface and required flatness. | Still needs required flatness and moisture management. |
| Movement & layout | Follow required perimeter clearances and joint details. | Follow expansion clearances, run limits and fixed-object restrictions. |
| Future removal | Bonded boards and adhesive can require more removal work. | The assembly may be easier to lift, depending on its joints and layout. |
Floating is not a shortcut around a moisture problem or an uneven slab. Glue-down is not automatically the best choice for every engineered plank. For a condo, also check building requirements and the tested acoustic assembly before selecting underlayment or adhesive.
5. Put manufacturer tolerances into the project plan
Before ordering materials, turn the product instructions into a short project checklist. Keep the current flooring guide and the data sheets for the adhesive, primer, moisture control and preparation products together.
- Flooring: permitted method, concrete suitability, board dimensions and grade restrictions.
- Base: flatness, surface condition and compatible repairs.
- Moisture: accepted test methods, limits and required treatment.
- Indoor conditions: operating HVAC, temperature, humidity and product-specific conditioning instructions.
- Layout: perimeter clearances, transitions and treatment of movement joints.
- Return to use: separate instructions for walking, furniture, rugs and heavy appliances.
Do not replace these requirements with a blanket rule such as “every wood floor needs three days to acclimate.” Different products have different instructions. Where documents conflict, obtain clarification from the manufacturers rather than selecting the easiest requirement.
6. Choosing engineered white oak flooring in Ponte Vedra
If you are considering engineered white oak flooring for a Ponte Vedra home, select the construction and installation system as carefully as the color. Confirm the product identification, finish, board width, wear-layer details and approved installation methods before placing the order.
View a physical sample in the room’s daylight and evening lighting. Discuss transitions to tile, stair details and the direction of the boards. These decisions help connect the design you want with an installation the product supports.
The darker floor shown in this article is from a separate Fernandina Beach project; it is not presented as a white oak sample or a Ponte Vedra installation. If you are comparing materials more broadly, read LVP vs. Hardwood for Florida’s climate.
7. Care after installation: protect the system you selected
Get the return-to-use instructions before scheduling furniture delivery. Light foot traffic, heavy furniture and rolling appliances may have different timelines. Follow the installed system’s requirements rather than a generic overnight rule.
Keep indoor conditions within the flooring manufacturer’s range. Mannington’s hardwood care guidance, for example, calls for active HVAC, prompt spill cleanup and regular removal of grit. Use cleaners and floor protectors approved for your finish; avoid flooding the surface or dragging furniture across it.
Keep the flooring model, batch information, care guide, test records and written warranty documents. Report leaks or changes in the floor promptly so their cause can be assessed.
Common questions about engineered hardwood over concrete in Florida
Is engineered hardwood waterproof?
No. Do not assume an engineered construction or moisture-control adhesive makes the finished wood floor waterproof. Evaluate the exact product’s limits and protect it from spills, leaks and unsuitable indoor conditions.
Does glue-down hardwood need a moisture barrier?
It depends on the specified system and documented slab conditions. Moisture control may be provided by an approved adhesive application or a separate compatible product. Ask what is specified, how it will be applied and which limitations remain.
Can wide-plank engineered hardwood be glued to concrete?
Some products permit it. Verify the exact plank’s width, thickness and installation instructions along with adhesive approval. A floor being described as engineered does not by itself authorize every installation method.
How much does glue-down engineered hardwood installation cost?
A useful quote separates flooring, removal, slab preparation, moisture testing or treatment, installation, trim and transitions. Room access and the existing surface affect the scope. A site assessment provides a more meaningful estimate than an unsupported price per square foot.
Discuss your hardwood flooring project
Planning glue-down engineered hardwood in Jacksonville, Ponte Vedra, Nocatee or a nearby Northeast Florida community? Share your room layout, flooring choice and what you know about the existing slab with Nunes 4 Flooring.
Discuss Your Hardwood Flooring ProjectCall (904) 479-1447
Explore our hardwood installation services and use our installation-day preparation checklist to plan your household’s next steps.
Technical references
Reviewed October 19, 2026: NWFA technical guidelines; Bruce engineered hardwood installation instructions; Bona QUANTUM R851 product data; Mannington hardwood care. These sources illustrate product-specific requirements. The selected floor and complete system determine your project’s instructions.